Overview
On the road into Butiru, in the Elgon sub-region of eastern Uganda, there is a simple house that stops you. Three rooms, a corrugated iron roof, a swept earth yard. Well-maintained, nothing wasted. A father lives there with his four children; their mother died some years ago. The house sits on the path to the Butiru Freundeskreis visitor accommodation — you pass it every time. During a stay in October 2024, I walked past it several times without quite being able to look away. It is the kind of place that tells you something true about how people build lives in rural Uganda: carefully, with limited materials, and with considerable dignity.
That house in Butiru and the construction site in Buhoma, six hours away in the southwest, are connected by the same principle. Both are about building — not as a metaphor, but as a literal, physical act of creating shelter and purpose with brick and timber and effort. What follows is a documentary account of one of those building projects: the HopeKitchen Buhoma, photographed across six months from the first trench to the finished roof.
What HopeKitchen Buhoma Is, and Why It Matters
HopeKitchen Buhoma is a community kitchen and gathering space being built on a hillside in Buhoma village, Kanungu District, at the northern edge of Bwindi Impenetrable National Park. The project is an initiative of Hope on the Road, a community development organisation operating in southwest Uganda. The building sits at approximately -0.96°N, 29.61°E — a GPS-verified location on a slope above the village, with an unobstructed view south across the valley toward the forest.
The purpose of the building is practical: a kitchen facility for the community, a space for gathering, and a physical asset that generates value through use. In a region where gorilla trekking tourism generates significant income for lodges and UWA, the HopeKitchen represents an attempt to create infrastructure that directs some of that economic activity toward the village itself, rather than past it.
It is also, in a straightforward way, a good building in a good location. The view from the open frame — visible in photographs taken during construction in May 2026 — is one of the finest vantage points above Buhoma. The valley drops away below, the Bwindi forest fills the southern horizon, and the terraced farms of the hillside spread out in all directions. A well-run community kitchen at that elevation, for visitors and locals alike, would be remarkable.
Stage One: Foundation — April 2026
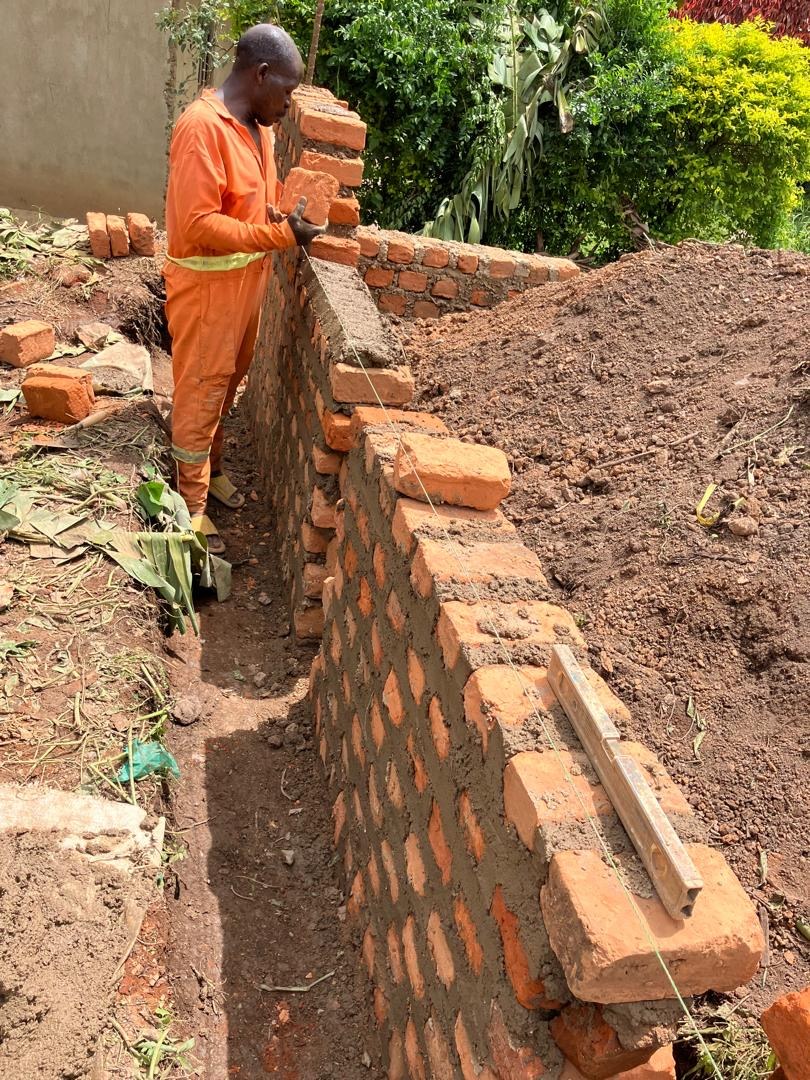
Construction began in April 2026. The first documented stage shows a worker in orange work clothing laying the foundation walls — coursed clay bricks set in cement mortar within a hand-excavated trench. The technique is standard across rural Uganda: dig a trench to competent ground, fill it with two or three courses of brickwork, then build the superstructure from ground level.
The bricks used are locally fired clay, the red-orange colour that appears throughout Uganda's construction landscape and comes from the country's laterite soils. Laterite clay fires well and produces bricks that are structurally adequate for single-storey and some two-storey buildings. The mortar is Portland cement mixed on-site in small batches, carried by hand to the bricklayer. No machinery is involved at this stage — no mixer, no crane, no power tools.
What this method requires is time and skilled hands. A competent bricklayer in Uganda works steadily but not fast by European standards, because accuracy matters more than speed in this type of masonry. A poorly laid course of brickwork accumulates error upward through the wall. The foundation photographs show clean, level coursework — evidence of a craftsman who understands the material.
Stage Two: Walls and Structure — May 2026
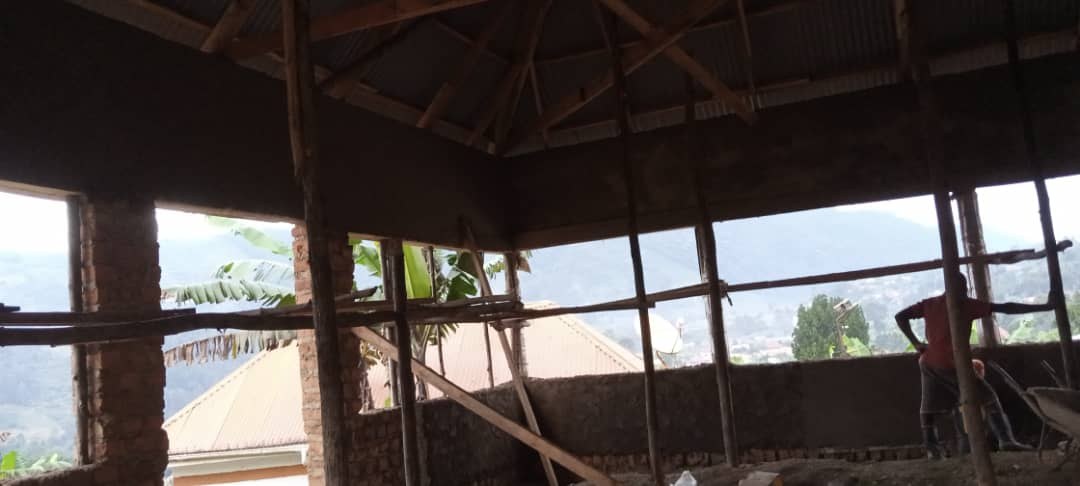
By mid-May 2026, the walls were up. Photographs taken on 19 May show the building at approximately 60 percent of its eventual height, with the timber roof frame already taking shape above the brick gable walls. The scale of the structure, which was not apparent from the foundation photographs, becomes clear at this stage: HopeKitchen is a substantial building, larger than most community facilities in Buhoma village.
The roof frame is constructed in the same way that timber roof frames are built in Uganda's urban construction sector — ridge beam, principal rafters, purlins — and is structurally similar to methods used in European domestic construction. The material, however, is locally sourced eucalyptus timber, which grows quickly in Uganda's highlands and is the standard structural timber for roofing throughout the country. Eucalyptus is not the ideal roofing timber — it moves with moisture changes and can split along the grain — but it is abundant, cheap, and adequately strong for the spans involved here.
The workers photographed on 19 May are building the frame without harnesses, helmets, or safety boots. A man stands on the top of the brick wall, perhaps three metres above the ground, fitting a rafter. This is entirely typical of Ugandan construction sites at this scale. Safety equipment exists in the country — it is used on larger commercial projects in Kampala and major towns — but on community self-build projects in rural areas, it is rarely present. The workers are skilled and confident at height; the risk is real but accepted as part of the work. [VOICE FEHLT: site foreman on how long the roof frame took to complete]
The View from Inside
One photograph taken during the roof frame construction looks outward through an unglazed window opening in the west wall. The valley below Buhoma spreads out beyond the window frame, the hills rolling south toward the national park. The steel scaffolding poles erected inside the building to support the frame are visible in the foreground. Even in its unfinished state, the building already frames a view that most Buhoma lodges would consider a selling point.
This is one of the most important aspects of the HopeKitchen's potential value. Location in the tourism economy of southwest Uganda is not just about proximity to the park gate — it is about what you can see and experience outside of trekking hours. A community space with that view, that serves well-prepared food, that directs money to the people who built it, has a genuine market.
Stage Three: Roof Completion — Late May 2026
By 21 May 2026, the timber frame was substantially complete. By 23 May, the corrugated iron sheets — bright blue, a colour chosen by the project — were being fitted to the frame. The colour is visible from the road below Buhoma, which is itself a statement: here is something new, something being built, something that was not here before.
Corrugated iron is Uganda's universal roofing material for any building intended to be permanent. It is durable, light, easy to transport to remote sites, and requires no maintenance for years. The gauge used on community buildings like HopeKitchen is typically 0.3 mm or 0.4 mm — thinner than commercial roofing but adequate for the rainfall loads in this area. The sheets are fixed to the purlins with roofing screws driven through rubber washers, which prevents the entry of water at the fixing point.
The blue finish is a functional choice as much as an aesthetic one. Painted corrugated iron reflects more solar radiation than plain galvanised steel, reducing heat gain inside the building. In a kitchen context, where the internal temperature matters for both workers and food quality, this is a practical advantage. The colour also distinguishes the building from the uniformly red and silver roofline of Buhoma village below.
How Building Works in Rural Uganda: Materials, Labour, and Scale
The HopeKitchen construction sequence illustrates several features of rural building in Uganda that differ from construction practice in Europe or North America. Understanding these differences is useful context for anyone who visits community projects in this part of the country.
Materials
Clay bricks are made on or near the building site when possible, or purchased from local kiln operators. The clay soil of southwest Uganda — laterite — fires to a strong, dense brick at relatively low temperatures, making brick production accessible to small-scale operators with basic kiln infrastructure. Sand for mortar is sourced from riverbeds. Timber for roof frames comes from eucalyptus plantations that have been established on hillsides throughout the region over the past fifty years. Corrugated iron sheets are manufactured in Uganda or imported from China and Kenya, and are available in hardware stores in Kabale and Kisoro.
What is notably absent from this supply chain is anything that must come from Kampala or from abroad on a long lead time. A building like HopeKitchen can be started and roofed using materials available within fifty kilometres of the site. This is an economic advantage as well as a logistical one: money spent on materials circulates within the local economy rather than leaving it.
Labour
Construction on community projects in rural Uganda is typically managed by a local foreman who hires casual labour from the surrounding village. Skilled trades — bricklaying, carpentry, roofing — are contracted separately from unskilled labour. Wages are paid daily or weekly in cash. There is no formal employment contract, no social security contribution, and no occupational health assessment. This is the norm for small construction in Uganda and across most of sub-Saharan Africa.
The absence of formal employment structures does not mean the work is exploitative. Day rates for skilled construction work in southwest Uganda are competitive relative to local living costs, and construction work is sought after precisely because it pays more reliably than agricultural labour. What it does mean is that the regulatory framework for worker protection — which exists in Uganda's labour law — is rarely enforced at this scale of project.
Scale and Time
The HopeKitchen went from foundation trench to roofed shell in approximately six weeks, based on the photographic record. This is fast by any standard — faster than equivalent construction in Europe, where regulatory approvals, materials procurement, and subcontractor scheduling add months to timelines. The speed is possible because the project is simple in design, uses readily available materials, and employs workers who can begin immediately without extensive mobilisation.
What follows roofing — floor, plastering, kitchen fitting, electrical installation, windows, doors — will take longer. These finishing stages require trades and materials that are harder to source locally and more expensive per unit. In community development projects across Uganda, it is common for a building to be roofed and then sit unfinished for months or years while funds are raised for the interior fit-out. The HopeKitchen team is aware of this dynamic; the project's photographed progress suggests active management rather than passive waiting.
The Butiru House: What Rural Housing Tells You
The house on the path to Butiru Freundeskreis, photographed in October 2024, is a different kind of building. It was not constructed with project funding or external support. It is a family home built to the standard that the family could afford: three rooms, red clay brick walls, iron roof, a level plot of swept earth. The GPS coordinates of the photograph — approximately -0.46°N, 31.03°E — place it in the Elgon sub-region, several hours east of Bwindi by road.
What struck me about this house on repeated visits was how maintained it was. In a landscape of similar buildings, this one was visibly cared for — no broken gutters, no rusting patches on the roof, no missing window panes. The yard was swept. This is not a small thing. Maintaining a building in a tropical climate with limited income requires sustained attention and the regular expenditure of small amounts of money that might otherwise be spent on food or school fees. A family that keeps its house in this condition is making a continuous choice about priorities.
Four children live there with their father. The mother died. That fact, simple and unelaborated, sits alongside the careful maintenance as evidence of a household that is managing. Not flourishing, but managing — which, in the context of rural Uganda where households regularly face agricultural losses, health costs, and school fee pressures, is its own kind of achievement.
Getting to Buhoma: The Journey from Entebbe
Most international visitors to southwest Uganda arrive at Entebbe International Airport, located 35 kilometres south of Kampala on the northwestern shore of Lake Victoria (according to Uganda's 2018 Multi-Hazard Risk and Vulnerability Profile). The transfer from Entebbe to Buhoma is not a short journey — typically eight to ten hours, with the last two hours on unpaved roads that require a high-clearance four-wheel-drive vehicle.
In January 2026, we were met at Entebbe by a driver with a classic safari vehicle — a four-wheel-drive with a roof rack and rollbar, the standard equipment for Uganda's mix of tarmac highway and red dirt track. The airport transfer itself was straightforward; the journey into the southwest, through Kampala's outskirts and then south through Mbarara toward Kabale and the Kanungu District, is where Uganda reveals itself in stages: the lake, the escarpment, the valleys, the forest edge.
Pre-arranged transfers are strongly recommended over informal taxi options for this route. The roads into Buhoma from the Kanungu District tarmac are steep and poorly signed; a driver who knows the route avoids delays that can easily add two hours to the journey. Most lodges and community projects in Buhoma can recommend trusted drivers or arrange airport pickup directly.
From the field
Frequently asked questions
What is HopeKitchen Buhoma?
HopeKitchen Buhoma is a community kitchen and gathering space under construction on a hillside in Buhoma village, Kanungu District, southwest Uganda, by the Hope on the Road initiative. Construction began in April 2026 with foundation walls and was substantially complete — walls up, roof on — by late May 2026. The building offers panoramic views across the valley toward Bwindi Impenetrable National Park.
How is construction typically done in rural Uganda?
Rural construction in Uganda typically uses locally fired clay bricks laid in cement mortar for walls, with eucalyptus timber roof frames and corrugated iron sheets for roofing. Foundations are hand-excavated trenches. Scaffolding is improvised from timber poles. Workers generally do not wear protective equipment — this is standard practice across small-scale construction in East Africa, where formal safety enforcement at this project scale is uncommon.
What does Butiru Freundeskreis do in Uganda?
The Butiru Freundeskreis is a German-Ugandan partnership organisation working in Butiru in the Elgon sub-region. It funds educational infrastructure, vocational training including tailoring workshops for young women, and visitor accommodation at the Butiru school site. The organisation operates on multi-year sustained partnerships rather than single project cycles, with visitor accommodation available on site.
What should visitors expect when arriving in Uganda at Entebbe?
Entebbe International Airport sits 35 kilometres south of Kampala on the Lake Victoria shoreline. Most organised Uganda trips include a pre-arranged driver at arrivals, typically in a four-wheel-drive safari vehicle suited to Uganda's road conditions. The drive from Entebbe to Buhoma takes approximately eight to ten hours. Pre-arranged airport transfers are strongly recommended over informal taxi options for this route.
When is the best time to visit community projects in southwest Uganda?
The dry seasons — June to September and December to February — offer the most reliable road conditions for reaching villages around Buhoma and the Kanungu District. Construction visits are possible year-round, but the long rains (March to May) can make dirt tracks to hillside sites impassable without a high-clearance four-wheel-drive. October and November bring lighter rains and are generally accessible.